
Primary on Main
Address
12 Village Lane, Pinehurst, NC
Price
$ 1,530,000
Property Attributes
- MLS#100603091
- TypeSingle Family
- Listing Status Active
- CountyMOORE
- CityPinehurst
- AreaOld Town
- NeighborhoodPinehurst
- Zip28374
- StyleSingle Family Residence
- Year Built1987
- Price$ 1,530,000
- Bedrooms4
- Full Bathrooms3
- Half Bathrooms1
- Sqr Footage2964
- Lot Size0.36 Acres
Data Source:
Mid-Carolina Regional AOR - NCRMLS
Property Description
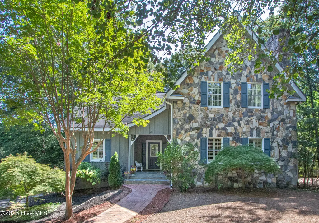
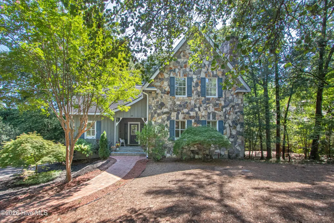
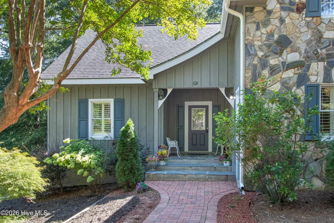
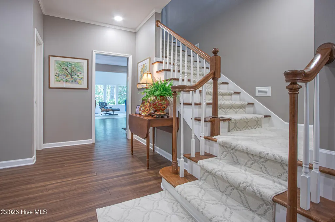
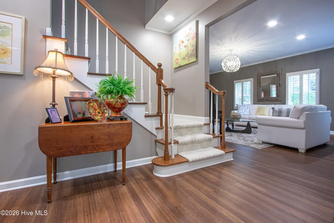
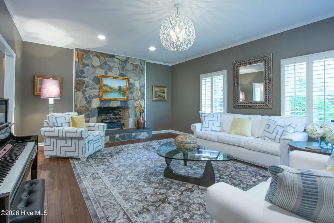
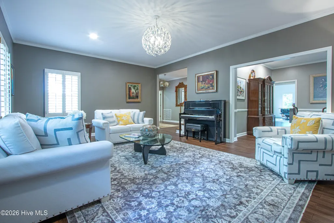
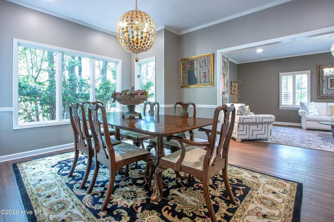
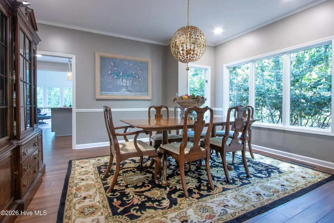
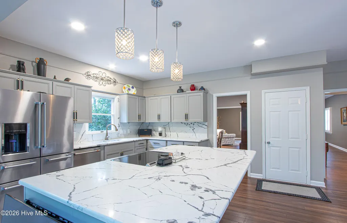
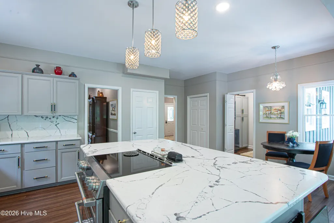
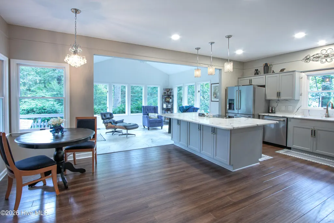
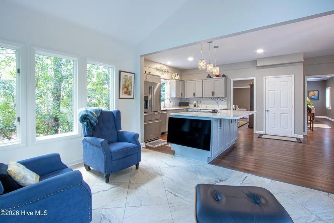
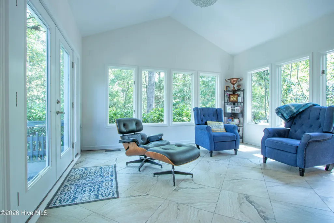
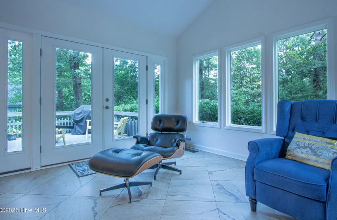
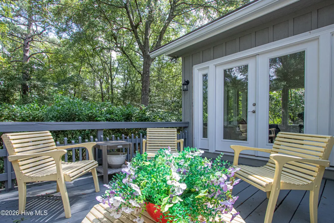
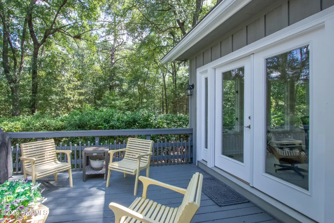
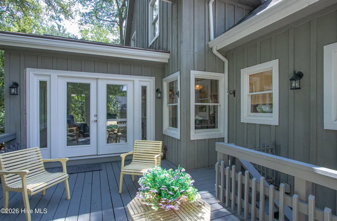
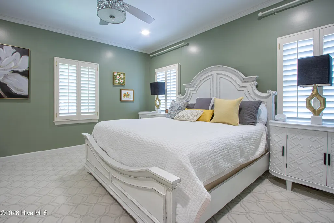
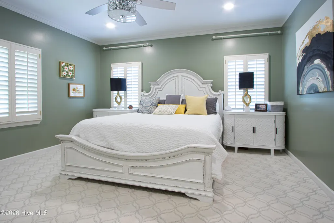
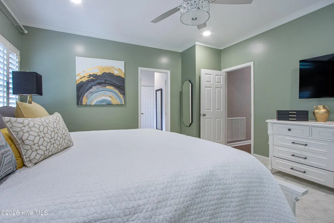
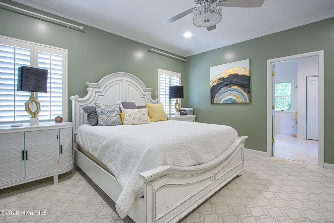
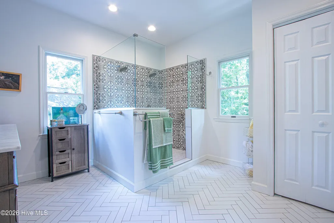
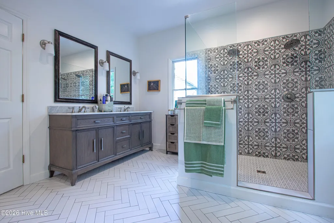
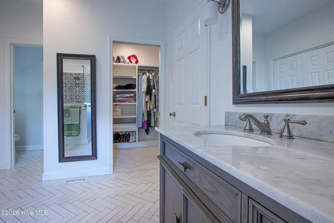
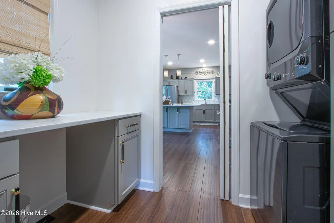
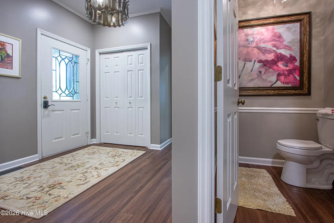
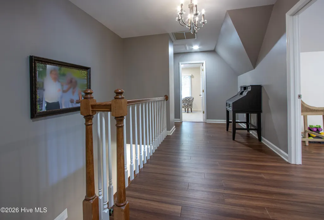
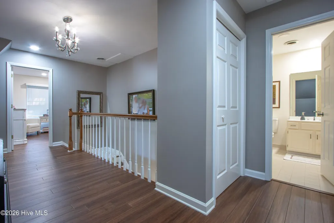
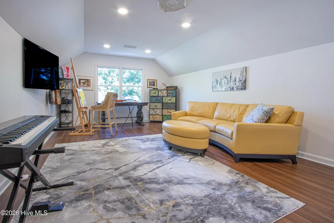
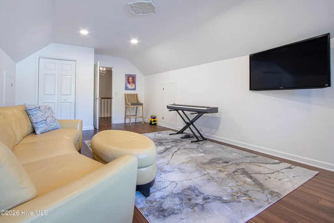
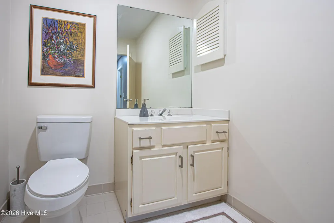
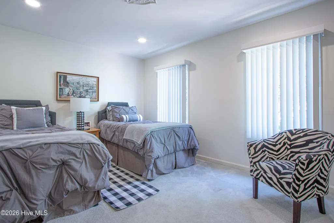
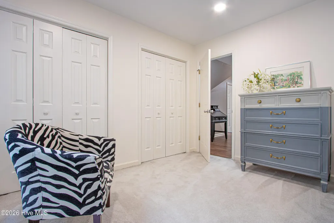
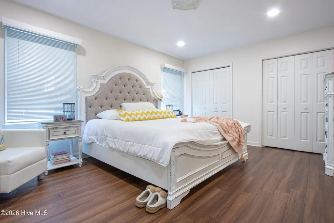
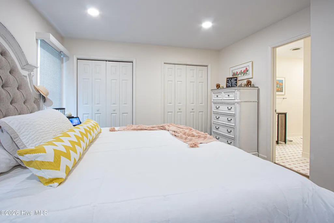
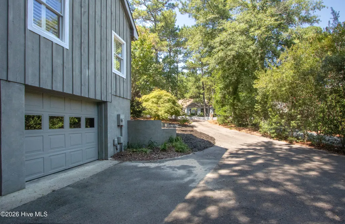
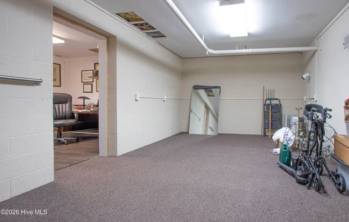
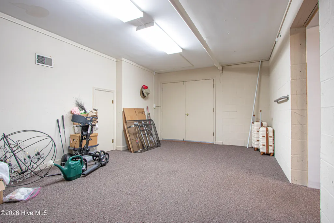
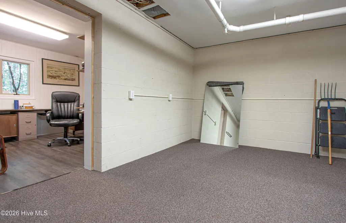
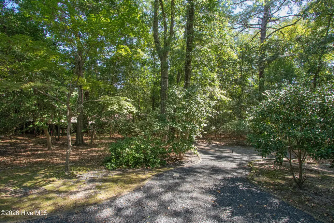
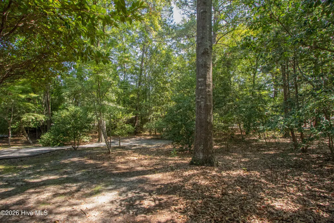
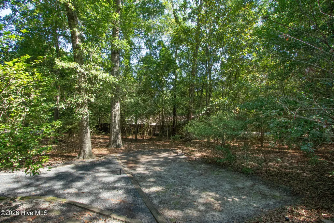
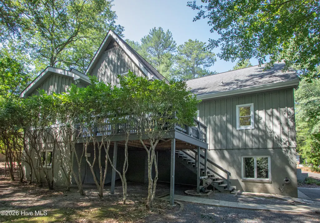
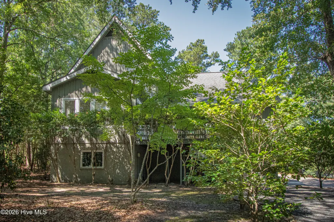
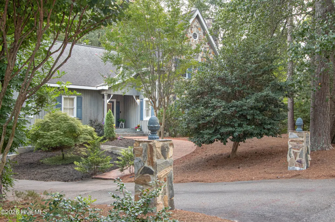
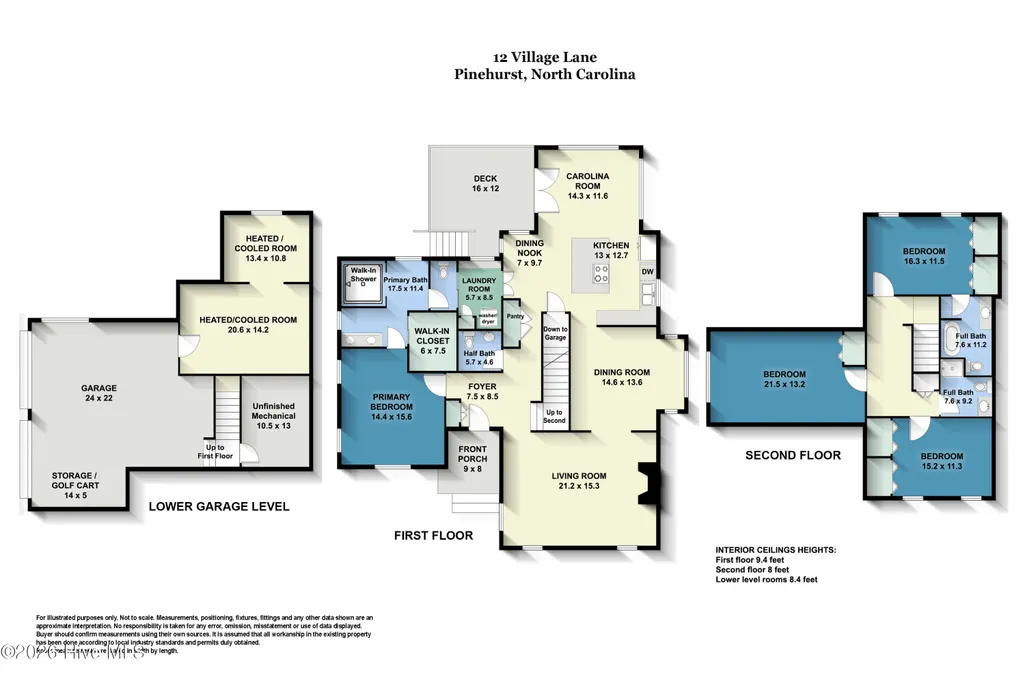
LOCATION, CHARM & LIFESTYLE in the heart of Old Town Pinehurst! Just steps from the iconic Pinehurst Hotel, Spa, historic district, and an inviting collection of shops, pubs, and restaurants. For the golf enthusiast, hop in your golf cart and head to the first tee of Pinehurst Courses No. 1-5--a truly exceptional village lifestyle. This charming and thoughtfully updated home features spacious, open rooms with an effortless flow that is ideal for both everyday living and entertaining. The inviting living room is anchored by a beautiful stone fireplace, while the Carolina Room provides a warm, sunny gathering space filled with natural light. French doors open to the deck, extending the living experience outdoors to enjoy morning coffee, casual gatherings, or evening entertaining in a private setting. The luxurious primary suite is designed for comfort and convenience, featuring a large walk-in shower and elegant double vanity. For exceptional convenience the adjoining laundry room connects directly to the kitchen, creating a seamless and highly functional flow rarely found in a home of this character. The lower level has an additional 448 heated square footage not counted in the total square footage of the home. The lower level adds an incredible dimension to the home, featuring a 2-car garage plus a heated and cooled recreation room and separate office, providing abundant space for hobbies, projects, guests, or additional entertaining. The golf cart garage bay is an especially desirable amenity for enjoying Pinehurst's renowned golf and village lifestyle. Pinehurst CC membership available for transfer with buyer to pay prevailing transfer and applicable membership fees. With its enviable walkable location, charming character, stylish updates, generous living spaces, and exceptional garage and recreation areas, this is a rare opportunity to own a home in one of Pinehurst's most sought-after locations.
| Elementary School | Middle School | High School |
|---|---|---|
| Pinehurst Elementary | West Pine Middle | Pinecrest High |
| Price History | |
|---|---|
| 9/11/2026 | Listed $1,530,000 |
General Features
| Living Area | 2964.0 |
|---|---|
| Heating | Heat Pump,Electric |
| Cooling | Central Air,Ceiling Fan(s),Heat Pump |
| Utilities | Sewer Connected,Water Connected |
| Possession | See Remarks |
| Roof | Composition |
| Zoning | R10 |
| Garage Spaces | 2.0 |
| Patio/Porch Features | Deck,Front Porch |
| Construction Materials | Stone,Wood Siding,Wood Frame |
| Year Built | 1987 |
| View | See Remarks |
| Levels | Two |
| Property Subtype | Single Family Residence |
| Parcel Number | 00016732 |
| County | Moore |
| Operating Expense | 0.0 |
| New Construction | No |
| Property Type | Residential |
| In City Limits? (Y/N) | Yes |
| HOA | No |
| Attached Garage | Yes |
| Subdivision Name | Old Town |
| Garage Y/N | Yes |
| Total Rooms | 10 |
| Full Baths | 3 |
| Status | Active |
| Directions | From Highway 5 turn onto Barrett Rd E. Continue to Graham Rd. Turn left onto Graham Rd and immediate right onto Village Lan. |
| High School | Pinecrest High |
| City | Pinehurst |
| High School District | Moore County Schools |
| Lot Size Units | Acres |
| Lot Size Square Feet | 15677.0 |
| Carport Spaces | 0.0 |
| Carport Y/N | No |
| Elementary School | Pinehurst Elementary |
| Property Attached Y/N | No |
| Land Lease Y/N | No |
| Home Warranty Y/N | No |
| Middle/Junior High School | West Pine Middle |
| Lease Considered Y/N | No |
| Structure Type | Wood Frame,Stick Built |
| Living Area Units | Square Feet |
| Standard Status | Active |
| Legal Description | VILLAGE LANE LOT 12 |
Interior Features
| Interior Amenities | Master Downstairs,Walk-in Closet(s),Vaulted Ceiling(s),High Ceilings,Entrance Foyer,Solid Surface,Bookcases,Kitchen Island,Ceiling Fan(s),Pantry,Walk-in Shower,Basement,Blinds/Shades,Walk-In Closet(s |
|---|---|
| Basement | Partially Finished,See Remarks |
| Master Bed Level | Primary Living Area |
| Total Stories | 2 |
| Basement (Y/N) | No |
| Air Conditioning Y/N | Yes |
| Heating Y/N | Yes |
| Fireplace Y/N | Yes |
| Half Baths | 1 |
| Total Bedrooms | 4 |
| Entry Level | 1 |
| Room Type | Living Room,Dining Room,Dining Area,Sunroom,Breakfast Nook,Laundry,Master Bedroom,Bedroom 2,Bedroom 3,Bedroom 4,Bathroom 1,Bathroom 2,Bathroom 3,Bathroom 4 |
| Total Baths | 4 |
| Living Area Range | 2800 - 2999 |
| SmokingYN | No |
Exterior Features
| Exterior Finish | Stone,Wood Siding |
|---|---|
| Fencing | None |
| Parking Features | Basement,Garage,Golf Cart Garage,Underhouse |
| Water Source | Public |
| Total Parking | 2.0 |
| Lot Size Area | 0.36 |
| Foundation Details | See Remarks |
| Spa | No |
| Building Area Total | 2964.0 |
| Lot Dimensions | 138x109x165x30x79 |
| Lot Size Acres | 0.36 |
| Frontage Type | See Remarks |
| Waterfront Y/N | No |
| Road Frontage Type | City Street,State Road |
| Crops Included Y/N | No |
| Horse Y/N | No |
Amenities
- Foreclosure
- Views
- Short Sale
- New Construction
- Adult 55+
- Lease To Own
- No HOA Fees
- Furnished
- Primary On Main
- Air Conditioning
- Seller Finance
- Green
- Fixer Upper
- Horse
- Golf
- Fireplace
- Deck
- Garage
- Basement
- Pool
Property vs Single Family Average in 28374
Price
Year Built
Visits
 © 2026 Longleaf Pines Association of Realtors MLS. All Rights Reserved. IDX information is provided exclusively for consumers' personal, non-commercial use and may not be used for any purpose other than to identify prospective properties consumers may be interested in purchasing. Information deemed reliable but not guaranteed. Properties marked with the IDX icon are provided courtesy of the Longleaf Pines Association of Realtors MLS, Inc., Internet Data Exchange (IDX).
 Copyright 2026 NCRMLS. All rights reserved. North Carolina Regional Multiple Listing Service, (NCRMLS), provides content displayed here on an as is basis and makes no representations or warranties regarding the provided content, including, but not limited to those of non-infringement, timeliness, accuracy, or completeness. Individuals and companies using information presented are responsible for verification and validation of information they utilize and present to their customers and clients. NCRMLS
